Contact Seller
Contact Seller

Online • Ready to help
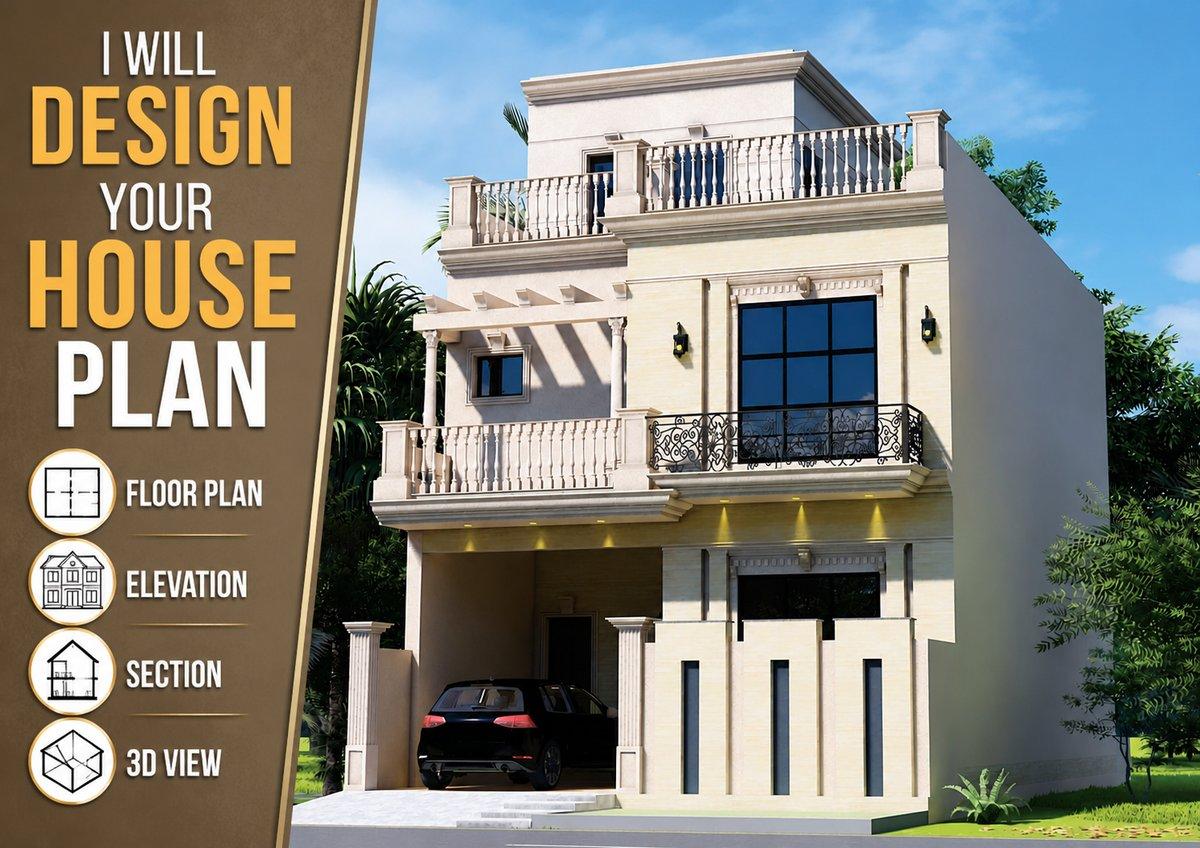
I will create accurate, clean, and professional architectural drawings for your project.
What I can do for you:
2D Floor Plans (residential houses)
Elevations (front/side views)
Sections (detailed cut views)
PDF/Sketch/Image to AutoCAD redraw
Modification of existing drawings
Basic house layout planning
What you will get:
High-quality PDF/JPG files
Source file (AutoCAD/Revit) (as per package)
Clean and professional layout
Before placing an order:
Please send me:
Sketch / reference image / PDF (if available)
Plot size or dimensions
Your requirements (rooms, floors, etc.)
This helps me deliver exactly what you need.
Message me anytime and Ill respond quickly to discuss your project.