Contact Seller
Contact Seller

Online • Ready to help
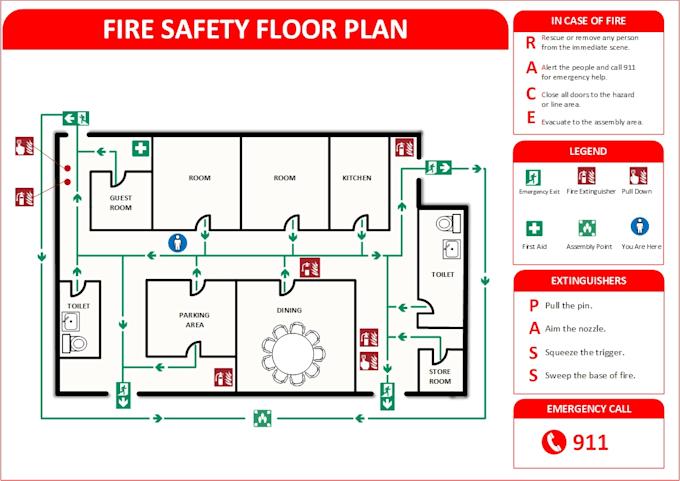
I will review your building floor plans and prepare a professional fire protection plan showing the proposed locations of important fire safety items such as fire extinguishers, emergency exits, escape routes, exit signs, smoke detectors, fire alarm call points, emergency lighting, hose reels, hydrants, and assembly point directions. This service is suitable for offices, shops, schools, restaurants, apartments, warehouses, commercial spaces, and other building layouts.
You only need to provide clear floor plans in PDF, image, or CAD format, along with basic building details. I will prepare a clean fire safety layout and a written fire protection report explaining the safety measures, equipment placement, evacuation planning, and general recommendations. Please note that my work is intended as a professional draft and planning document. Final approval should be obtained from a licensed fire safety professional, engineer, or local fire authority where required.