Contact Seller
Contact Seller

Online • Ready to help
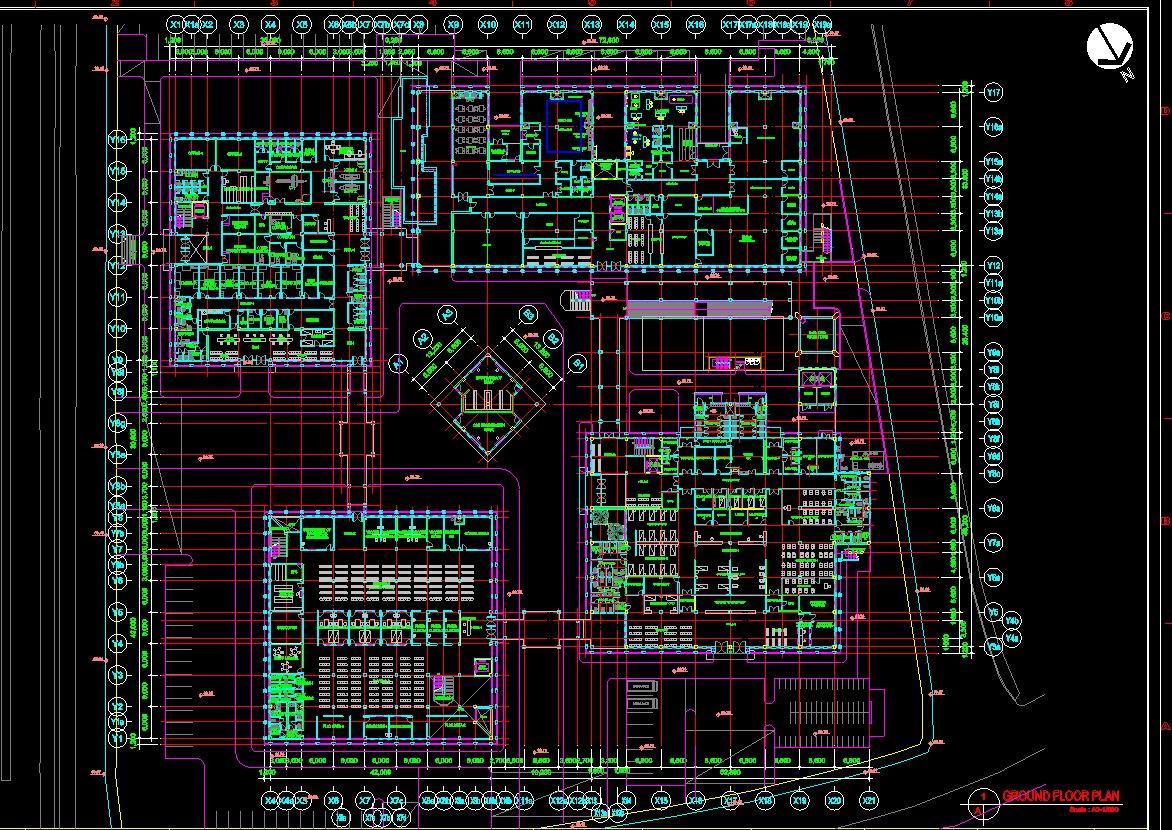
Are you looking to turn your sketches, ideas, or PDF drawings into professional architectural designs? You’ve come to the right place!
As an experienced architectural designer, I create functional, modern, and highly detailed spaces. Whether you need a 2D floor plan for permits, a 3D model to visualize your home, or photorealistic renderings, I am here to bring your vision to life.
2D Drafting: Floor plans, elevations, sections, and site plans.
3D Modeling & Rendering: High-quality interior/exterior renders.
Space Planning: Smart furniture layouts and interior design.
Renovation Plans: Custom layouts for home extensions and remodeling.
Redrawing: Converting hand sketches, old blueprints, or PDFs to CAD.
AutoCAD (Precise 2D drafting)
Revit / SketchUp (Detailed 3D modeling)
Lumion / V-Ray / Enscape (Realistic rendering)
Expertise: Years of practical architectural design experience.
Precision: Deep understanding of scale, ergonomics, and flow.
Communication: Fast responses and regular updates.
On-Time Delivery: I respect your deadlines.
Revisions: Included to ensure you get exactly what you need.
⚠️ Please contact me before placing an order to discuss your project scale, timeline, and budget. I will provide a custom offer tailored to your needs!