Contact Seller
Contact Seller

Online • Ready to help
NTRO
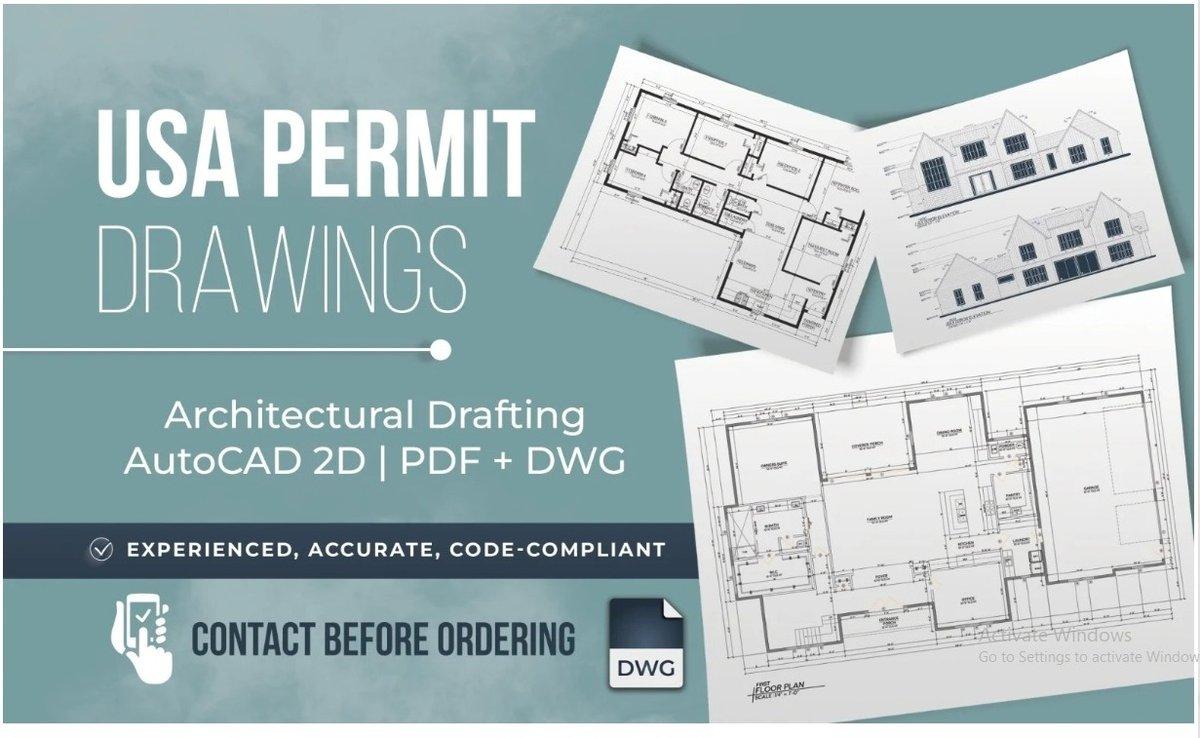
Welcome! We provide Architectural and Structural drawings such as house plans, 2D floor plans, CAD drawings and permit drawings ready to submit in county professional and easy to understand.
What we Offer/ permit drawigns Includes:
Site plan.
Floor plan design
furniture layouts
Door and window details.
Elevations, Sections
Electrical and plumbing drawigns
HVAC drawings
Structral/construction drawings (foundation, framing)
Process
Send sketches, images, or PDFs (city permits if required).
We confirm timeline and pricing.
We prepare your files and share them for review.
Requirements
To get started, please provide:
Sketches, PDF, or images for your project.
Measurements or dimensions
Any special notes, preferences
Delivery
High-quality, print-ready drawings
Editable source files (AutoCAD, Sketchup)
Fast communication and support
Thank you for visiting my gig! Feel free to message me with any questions or special requests.
Regards
Ikram Akram