Contact Seller
Contact Seller

Online • Ready to help
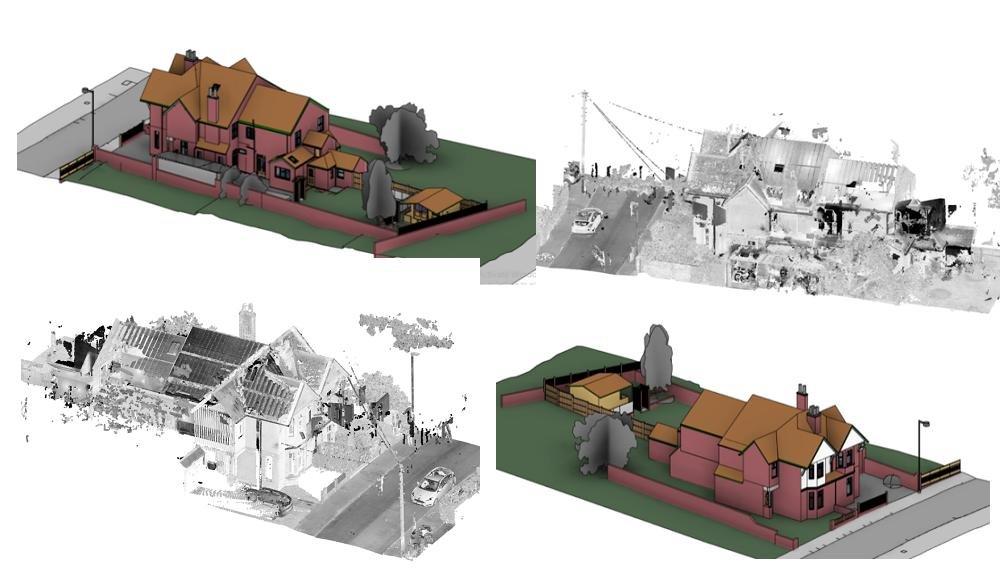
Do you have laser scan or point cloud data that needs to be converted into an accurate BIM model?
We have professional Architectural Designer specializing in Point Cloud to BIM (Scan-to-BIM) services using Autodesk Revit. we transform laser-scanned point cloud data into precise, information-rich 3D BIM models suitable for renovation, refurbishment, facility management, construction documentation, and BIM coordination.
Whether your project is residential, commercial, industrial, or heritage, we deliver highly accurate as-built Revit models that reflect existing site conditions and meet your project requirements.
Point Cloud (.RCP, .RCS, .E57, .LAS, .PTS, .XYZ) to Revit conversion
Scan-to-BIM modeling
Existing condition (As-Built) modeling
Architectural Revit modeling
Floor plans, elevations, and sections
LOD 100–400 BIM models
BIM coordination-ready models
Autodesk Revit – BIM modeling and architectural documentation
Autodesk ReCap Pro – Point cloud processing and registration
AutoCAD – 2D drafting and CAD support
Cloud Compare- latest software
Every project is unique, so please contact us before placing an order. This allows us to discuss your requirements, Level of Detail (LOD), project scope, and delivery timeline to ensure the best possible results.
Let's transform your point cloud data into an accurate, high-quality BIM model that supports your design and construction workflow.