Contact Seller
Contact Seller

Online • Ready to help
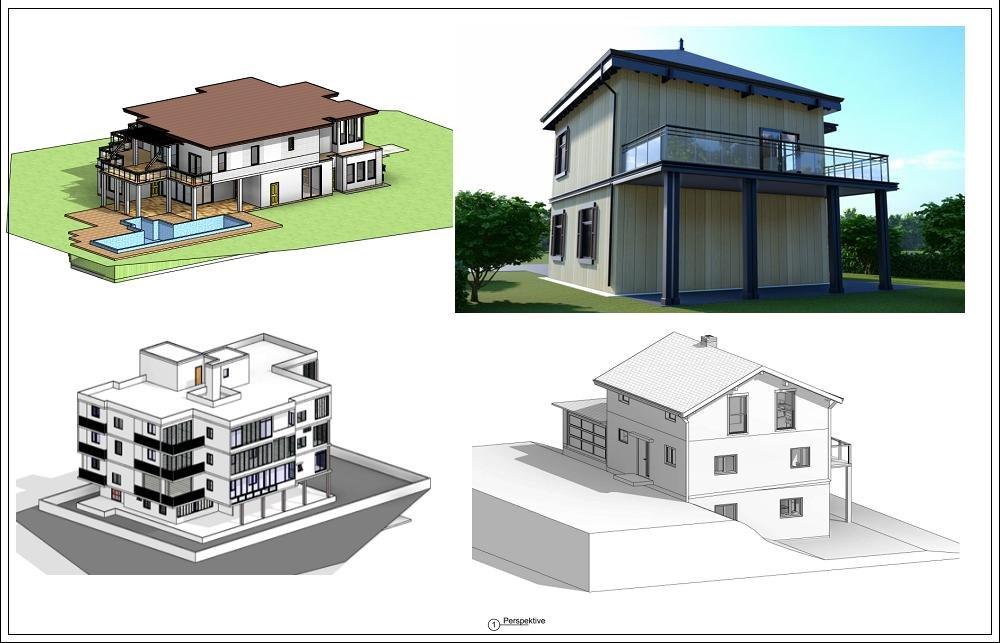
Are you looking for an experienced architectural designer who can accurately document your existing building?
You're in the right place.
we specialize in creating professional As-Built Drawings and Existing Condition BIM Models using Autodesk Revit with exceptional attention to detail and industry standards.
Whether your project is residential, commercial, industrial, or institutional, we will transform your survey information into a clean, organized, and fully editable Revit/ CAD model with complete documentation.
Need accurate existing condition drawings or a Revit/CAD model of your building?
we will professionally create highly accurate As-Built Drawings and Existing Condition Revit Models from your PDF files, hand sketches, CAD drawings, Matterport scans, or site survey data.
Whether you're planning a renovation, extension, remodeling project, permit submission, or facility management, we will provide clean, organized, and professional documentation.
Professional Revit (.RVT)
CAD Drawings (.DWG)
PDF Drawing Set.
Simply send your files. I'll review the scope and provide a custom offer tailored to your project.