Contact Seller
Contact Seller

Online • Ready to help
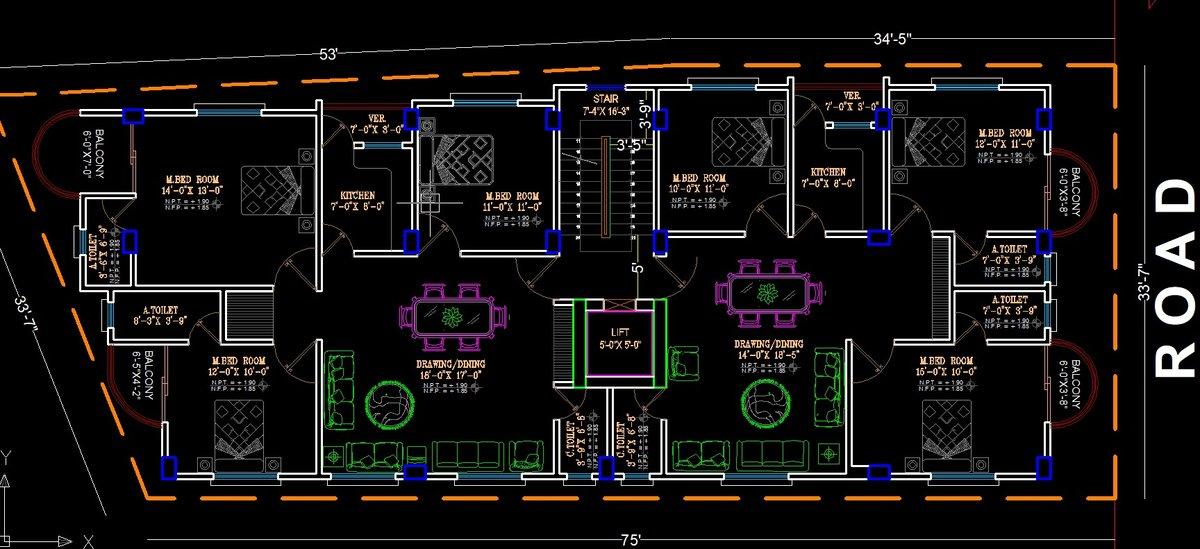
As a skilled civil and structural draftsman with extensive expertise in AutoCAD 2D, I offer professional architectural visualization services tailored to your specific needs. My focus is on delivering precise and detailed floor plans and building layouts that meet your project requirements.
With a commitment to quality and attention to detail, I ensure that every design is not only visually appealing but also functionally efficient. Whether you are an architect, a real estate developer, or a homeowner looking to visualize your space, I provide custom solutions that reflect your vision and specifications.
I utilize the latest AutoCAD technologies to create comprehensive 2D designs that are suitable for a variety of applications, including residential, commercial, and industrial projects. My goal is to bring your ideas to life with clarity and professionalism, ensuring that every aspect of your floor plan aligns with your expectations.
Collaboration is key to my process, and I am dedicated to maintaining clear communication throughout the project to guarantee your satisfaction. Let me help you transform your concepts into accurate and professional layouts that stand out in today's competitive market. Reach out today to discuss your project, and let's create something exceptional together.