Contact Seller
Contact Seller

Online • Ready to help
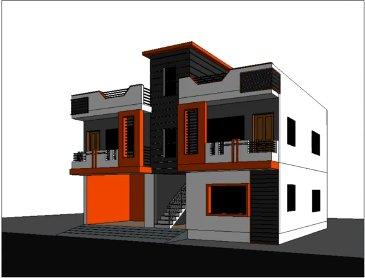
Welcome to Professional 3D House Design & 2D Floor Plans!
I'm Shariyar Nekh, a Certified Associate Engineer with 2+ years of experience turning architectural ideas into stunning visuals.
What You Will Get:
2D Floor Plans: Detailed, accurate layouts with dimensions.
3D House Models: Photorealistic exterior & structure design.
Interior Rendering: Modern, cozy room designs with furniture & lighting.
Exterior Rendering: Realistic front, back & landscape.
ViewsSource Files: High-res JPG/PNG + PDF ready for construction.
Why Choose Me: Associate Engineer: Technical accuracy guaranteed
Fast Delivery: Most orders delivered in 1-3 days
Unlimited Revisions: Until you are 100% satisfied
Commercial Use: All designs are yours to use freelyMy Process:You share sketches, hand drawings, or ideasI create the first draft for your reviewRevisions based on your feedbackFinal HD renders + source files deliveredSoftware I Use: AutoCAD, SketchUp, Lumion, PhotoshopPerfect For: Homeowners, Real Estate Agents, Architects, BuildersHave questions? Message me before ordering and get a free consultation. Let’s build your dream home on paper first!